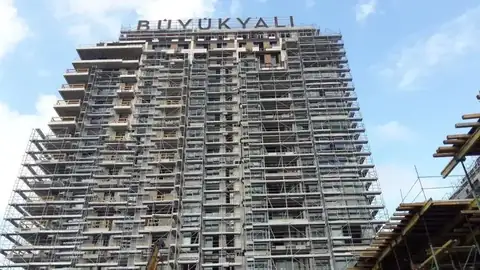
Housing construction is the work package that defines Turkey’s building market. On estates, apartment blocks, residences and mixed-use buildings, once the shell is complete, attention turns to the facade. Handover dates, service-charge promises and the look of the site are all judged by the facade. Facade scaffolding is therefore not a “temporary pile of steel”; it is the invisible calendar of handover.
Guarded H-type systems are the most widely preferred solution on housing facades. They rise quickly, guardrails are integral, and crews can work floor by floor. Even so, not every housing project can carry the same package. A tight plot, a glazed facade without balconies, natural-stone cladding and a block sitting on the street line must each be thought through separately.
A scaffolding decision on housing is measured against three promises: a calm street, on-time handover, and a site without accidents. If those three promises fail, even the finest architectural render looks faded in the sales office. Keep that triad in mind when you decide.
What work does scaffolding carry on a housing facade?
Thermal insulation and EIFS/thermal cladding is the most common package on housing. Then come mineral render, paint, window sills, parapets, natural stone or mechanically fixed stone, composite panels and, in places, curtain walling. Each trade wants a different load, a different duration and a different anchorage.
Thermal cladding is relatively light and widespread. A stone crew is heavier; pallets stack on the platform. On composite and glass, sensitive surfaces, wind and installation tolerance come to the front. Treating the same scaffold as “enough for every trade” ends with a stone pallet crushing the platform.
Inner courtyards, stair towers, the outside of lift shafts and commercial ground-floor canopies must not be forgotten either. On housing projects, these “invisible” areas grow the quantity beyond the facade metreage. Hire locked in without a site survey turns into an extra-material invoice in the second month.
Why does an H-type guarded system hold on housing?
H-type frames offer a rhythm that matches standard storey heights. Platforms line up regularly, a stair tower solves vertical circulation, and a guardrail is ready on every floor. That is an easy site for plasterers, insulation crews and painters to learn. The training threshold is low; the tempo is high.
What “guarded” means is that the guardrail is part of the system, not an accessory bolted on later. Housing sites have high subcontractor turnover. Teaching a separate “guardrail discipline” to every crew is hard. If the system itself is guarded, the margin for error falls.
On tall residences H-type can still be the spine; but wind, anchor spacing, the number of stair towers and material-hoisting points all increase. On a tight plot, suspended cradle scaffolding or a mobile facade platform can also complement selected elevations. The aim is never to force one system everywhere, but to set the mix that fits the facade.
Plot, neighbour and street: housing’s invisible constraints
Housing often rises in a full neighbourhood. There is an occupied building on the adjacent plot, shops below, a bus stop in front. Scaffold legs spill onto the pavement, material unloading cuts the footpath, dust and debris drive the neighbour to complain. This is not only a matter of courtesy; it is a municipal and occupational-safety file.
Pedestrian tunnels, debris netting, canopy-type protection and an enclosed loading pocket must be planned from the start. If anchor holes will later sit under thermal cladding, the insulation detail must not be broken. Facade repair after dismantle must not be the surprise that sits “outside the quote”.
On tight plots, scaffold width also affects the landscape the sales office promised. Temporary occupation, crane standing and material stock share the same courtyard. If that sharing is not drawn on the survey, the site locks itself.
Wind, netting and advertising banners
On housing facades a banner is both dust control and advertising space. The sales team likes the banner. Wind sees the banner as a sail. On tall residences, wind load stresses anchors and bracings. A fully closed wrap stretched “to look good” is a heavier load than open debris netting.
Tears in the netting also create irregular load. On periodic inspection, netting, anchors and guardrails must be checked together. After a storm warning, crews must not go out until the upper floors have been reviewed. Because a housing site sits inside the city, a falling piece crosses the site boundary.
Hire duration and the handover date
A housing contractor’s clearest language is the handover date. Scaffold hire must be tied to that language. Paint before cladding is finished, sills before paint is finished, dismantle before sills are finished: these often overlap. Early dismantle forces last-floor details onto a cradle or a ladder; both quality and safety suffer.
In the hire model, the vagueness of “we’ll take it down when we’re done” produces invoices. Cleaner is staged dismantle against facade milestones in the programme. On estates handed over block by block, the scaffold can also come down block by block. That cuts both hire and street occupation.
Purchase can be discussed at firms that complete several blocks every year. On a single project or a changing facade type, hire leaves a calmer balance sheet. Maintenance, loss and storage stay with the supplier. Lost parts on housing should not be underestimated either; pins and guardrails scattered around the courtyard show up short at the dismantle count.
Occupational safety: the public face of a housing site
A housing site is visible. A platform facing the street, school-exit pedestrian traffic and a social-media video take safety out of being an “internal matter”. An unguarded floor, an open void and a worker without a hard hat are both a fine and a loss of reputation.
The daily checklist should stay simple. Platform slip, missing guardrail, loose anchor, stair-tower lighting, material stacking. Even if the subcontractor changes, the list does not. Safety is too repetitive a job to leave to the crew’s initiative.
On work at height, a harness is used even on a system that has guardrails. Especially in stone and panel installation both hands are busy; a vertical lifeline and positioning must be thought through separately. Housing facades produce accidents where people say “we’re used to it”.
Planning facade cladding together with the scaffold
Thermal cladding, stone, composite and glass move at different tempos on the same scaffold. The stone crew finds the platform too narrow, the glazier finds the wind too high, the insulation crew loses the anchor under the cladding. That conflict grows if the sequence of trades is not drawn.
The right plan reads the cladding detail together with the scaffold anchors. If the point where the anchor will leave, the cladding joint and the insulation section are discussed from the start, no patch mark remains after dismantle. 3B İskele keeping facade cladding and scaffolding under the same roof is exactly why it gives a housing contractor room to breathe. Where two separate subcontractors fight, the handover date melts.
A mobile facade platform complements an H-type tower on certain tall, tight elevations. Solving the whole building with a cradle is rarely economic on housing; but on last-floor work, tight voids and banner removal a platform is the right move. The mix becomes clear on the survey.
Moves that cut cost without breaking the job
Three classic items inflate quantity: unnecessary tower width, extra stairs, unplanned banners. There are also three moves that cut quantity but create risk: thinning anchors, reducing guardrails, rushing dismantle. Savings are taken from the first group, not the second.
If the survey collects facade photos, storey height, balconies and projections, street occupation and crane position, the quote becomes realistic. A realistic quote is cheaper than the later invoices that say “that corner was forgotten”. On housing, hidden cost is the forgotten corner.
Material should enter the site in stages. Filling the courtyard with scaffold from day one chokes the other crews. As the block rises, the tower rises; on a finished facade, staged dismantle begins. That rhythm is the cleanest balance between hire and tempo.
Quiet signs to look for in a supplier
Is there a survey? Is there an anchor plan? Is the guardrail part of the system? Is pedestrian protection being discussed? How many hours until extra material arrives? Does the dismantle crew arrive with the same discipline? The firm that answers these questions clearly is not the firm that recites a catalogue.
3B İskele asks these questions on housing facades not to close a sale, but for the handover date. When an H-type guarded system, correct anchorage and, when needed, a cladding crew sit at the same table, the site calms down. When you say “let’s put up scaffolding”, what you are actually looking for is this: this estate should be handed over on time, the street should not complain, and the worker should not look down.
Repeat the three promises: street, handover, safety. If those three can be held at the same time, the supplier is the right one.
Conclusion
On housing and residence projects, guarded facade scaffolding is the on-site counterpart of the sales promise. H-type systems are the spine on most blocks. Tight plots, high wind, stone and glass cladding want extra solutions. Hire duration must be tied to the handover calendar, anchors to the cladding detail, pedestrian protection to the neighbourhood’s reality.
Do not round the facade metreage. Commission a survey, ask for staged erection and dismantle, plan cladding together with the scaffold. A housing facade set up with 3B İskele produces the difference the buyer does not see but the site manager does: the work is moving, the guardrail is standing, the handover date is still in place.