01
Base jack Ø38
Levels the ground
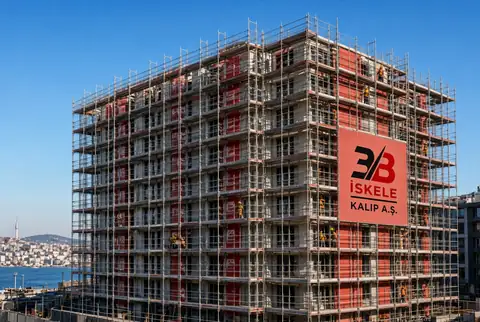
Guardrails, platforms and toeboards are part of the system. TS EN 12810 / 12811 compliant H-type guarded facade scaffolding; hire, sale and erection.
The figures below apply to standard H-type guarded facade scaffolding. Exact stock codes and weights are confirmed in the quotation; wind bracing belongs to the project structural calculation.
| Item | Value |
|---|---|
| Main frame | Ø48 × 3.0 mm, 200 cm full frame |
| Ledger / diagonal | Ø34 × 2.0 mm |
| Base jack | Ø38, TS EN 74-3 |
| Coating | TS 914 EN ISO 1461 hot-dip galvanizing |
| Standard | TS EN 12810 product, TS EN 12811 load and guardrails |
| Bracket | 35 / 65 / 105 cm |
| Bay width | 70 – 300 cm ledger family |
H-type guarded facade scaffolding is not a single frame. Guardrails, platforms, diagonals and anchors are read as one set. Full dimensions are in the technical catalogue.
01
Levels the ground
02
Locks first-lift spacing
03
Main vertical H frame
04
Guardrail and bay width
05
In-plane stiffness
06
Perforated walking surface
07
Access between lifts
08
Stops material falling
09
Closes the end gap
10
35 / 65 / 105 cm offset
11
Facade anchor EN 39
For sites looking for external facade scaffolding, H-type is the right backbone on straight, repeating elevations. If the geometry breaks, the system changes.
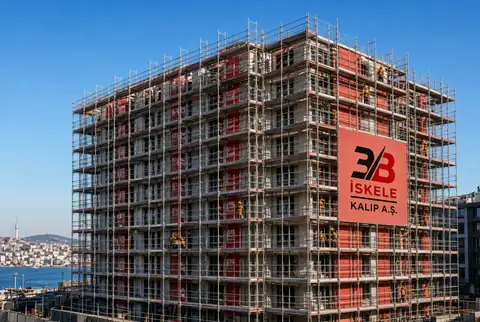
Straight elevations, balcony lines and insulation. H-type is the backbone here.
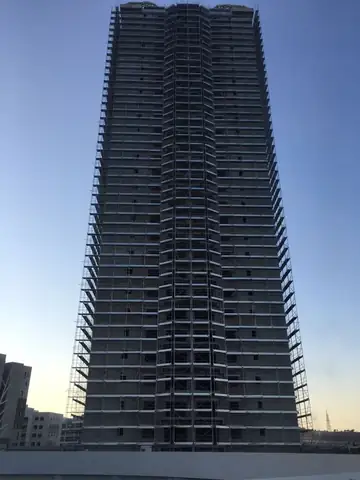
Anchor spacing and wind cladding are tied to the structural calculation.
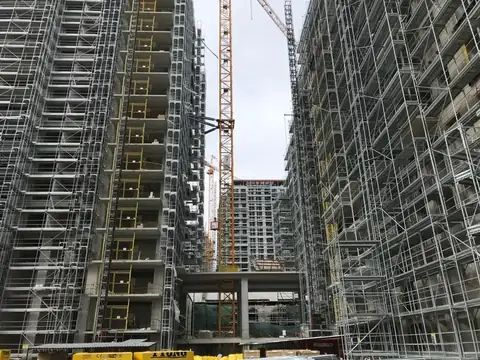
Brackets open working offset; gaps are not closed by guesswork.
Search intent is not “cheapest m²”. On a straight facade, H-type guarded facade scaffolding gains speed. On inclined and circular steel, ringlock scaffolding is required.
| Case | H-type | Ringlock |
|---|---|---|
| Straight residential / office facade | Suitable | Unnecessarily heavy |
| Silo, vessel, inclined steel | Not enough | Correct system |
| Integrated guardrails | Part of the system | Separate installation |
| Erection speed (straight facade) | High | More nodes |
| Geometric flexibility | Limited | 360° rosette |
Installation depends on the project. Brackets and bridging beams need a separate structural note.
* Results are approximate based on 1000 m² standard consumption. Contact us for a firm quote.
Calculator type
Note
This calculator applies to straight facades. Recessed, parapet or balcony elevations may need brackets or openings in the facade, so the technical team must review the project and produce the take-off.
Project details
Enter m² only to see the standard consumption list.
Material List
Enter area (m²) to calculate
1000 m² → 200 frames · 260 boards · 300 ledgers
What H-type guarded facade scaffolding is, which documents apply, how hire is priced — short answers.
It is prefabricated facade scaffolding made of H-shaped vertical frames, ledgers, diagonals, steel platforms, guardrails and toeboards. Guardrails are not added afterwards; they are part of the working lift. It is the backbone system for straight residential, office and high-rise facade work.
TS EN 12810 is the product framework for prefabricated facade scaffolding. TS EN 12811 sets load class, guardrail and general safety rules. Base jacks are read with TS EN 74-3, galvanizing with TS 914 EN ISO 1461. A certificate alone is not enough without site anchors.
On straight facades and insulation, H-type guarded facade scaffolding is sufficient and erects faster. Silos, vessels, inclined steel and heavy industrial geometry need a ringlock system. On mixed facades both can be used on the same site.
Hire for a single site of about 3–8 months; core stock for repeating work. Peak demand is still hired. TS EN 12810 / 12811 is the same rule on hire sets. Net duration and quantities are agreed in the quotation.
Hire is usually m² / month; erection and dismantling are separate or packaged. Height, duration, anchors, brackets and haulage change the unit price. Reference ranges are on the product price page; the firm figure comes after survey.
Yes. Supply, structural notes and erection-dismantling are planned under the same roof. Dispatch is from stock in İzmir Torbalı, İstanbul Tuzla / Orhanlı and Kosova Ferizaj.
H-Type vs Modular Scaffolding: Comparative Technical Analysis
Read article
How to Choose Facade Scaffolding?
Read article
Safe Scaffolding Erection Guide
Read article
What Are TS EN 12810 and TS EN 12811?
Read article
How to Choose Guarded Facade Scaffolding for Housing and Residence Projects?
Read article
Scaffold Hire or Purchase?
Read article
Choosing Facade Scaffolding in Construction: A Guide to Safe and Cost-Effective Application
Read article
Reach the 3B İskele team for survey, rental, sales and erection. Don’t close quantities by guesswork — we’ll pin down the right system together. Use 3biskele.com or WhatsApp for a quote.
Izmir Head Office · Torbalı / Izmir
Istanbul Factory & Warehouse · Tuzla / Orhanlı
Kosovo Warehouse · Ferizaj