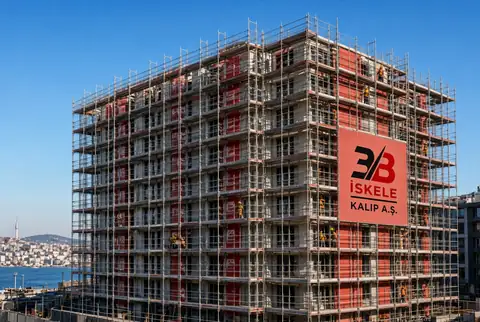
Facade scaffolding on a construction project is not just access equipment. Chosen well, it protects the programme, cuts accident risk and keeps quantities under control. Chosen badly, the site waits for days, anchors are stripped, guardrails stay incomplete and cost inflates quietly. This guide was written so contractors, site managers and procurement teams can lock the facade scaffolding decision.
On building facades the most common solution is a safety H-frame system. Platforms, stairs, guardrails and braces work together, giving both speed and safety for render, paint, insulation, natural stone and composite cladding. Even so, not every building can carry the same system. Height, wind, ground, distance to the neighbouring plot and facade movement must be read together.
Why is facade scaffolding critical on a construction site?
On a high-rise housing or office block, facade work is the unseen backbone of the overall programme. Once the structure is up, site tempo locks onto the facade. If scaffolding is erected late, the insulation crew waits. If it is taken down early, the last coat of paint is left unfinished. Every idle day shows up on the invoice as hire, labour, crane time and penalty clauses.
Occupational safety is even clearer. Falls are among the heaviest headings in construction accidents. A platform without guardrails, missing toe boards, loose anchors and an irregular stair tower are the mistakes people say they will “sort later” — until they land in the file as an accident. Facade scaffolding must not be treated as an ordinary line on the procurement list.
Site experience shows the same thing again and again: safe scaffolding starts with three things. The right system, the right erection, the right supply. When that chain breaks, even quality tube will not save the result. Keep these three headings in mind when you decide on site.
When is H-frame safety facade scaffolding the right choice?
H-frame systems offer a practical balance, especially on housing and commercial facades. Modular frames rise quickly, platforms line up evenly and stair towers make vertical circulation safe. With integrated guardrails, crews do not have to invent a “temporary rail” on every floor.
The work this system is strong at is clear: external insulation, mineral render, paint, making good construction defects, natural stone and mechanically fixed stone, aluminium composite panels and basic curtain-wall preparation. If the facade is relatively regular, storey heights are standard and the working area faces the street, H-frame is often the most efficient solution.
There are also limits. On very complex industrial geometry, heavy equipment loads, around boiler houses or on inclined steelwork, ringlock or cuplock systems may be more correct. The construction rule is this: facade scaffolding for facade work, industrial scaffolding for heavy industry. Using one in place of the other damages both quantities and safety.
Technical criteria that lock the choice
Building height and number of storeys
As height increases, wind load, anchor frequency and the buckling risk of vertical members all rise. A five-storey building and a twenty-storey residential tower are not solved with the same “standard package”. On tall buildings the foundation ground, base plates, jack screws and first-row anchors become vital. Stair-tower numbers, material hoisting points and escape routes must also be drawn from the start.
Facade type and projections
A flat rendered facade and a facade with balconies, projections and cantilevers do not produce the same quantity. Cantilever width, slab overhang and sill details change both platform width and anchor length. If mechanical stone or composite is on the facade, a working gap must be left between scaffolding and cladding. Otherwise crews lose productivity on a “tight facade”, anchors are buried under the cladding and dismantling becomes a nightmare.
Wind, seismic zone and site location
On coastal strips, open valleys and high urban corridors, wind calculation must not be neglected. Mesh, sheeting and advertising wraps increase the wind area. Sheeting wrapped “to look tidy” can become a sail that overloads anchors and braces. On sites in seismic zones the scaffolding must be treated as a temporary structure properly tied to the building; loose towers standing only on their own weight must not be accepted.
Ground and foundations
Seventy percent of facade scaffolding is won on the ground. Soft fill, galleries not yet closed, screed that settles in rain and sloping pavements cause base plates to sink. Timber sole plates, concrete pads, jack screws and regular level checks are therefore not “detail” — they are the main job. If the ground settles, the entire geometry above it is ruined.
Load class and working pattern
The material load of a render-and-paint crew is not the same as a stonemason’s. When mortar tubs, stone pallets, composite panels and hand tools pile up on the platform, the load class can be exceeded. Scaffolding is not a store. Material must be taken up floor by floor, stacking on platforms must be prevented, and stair towers must not be used as material chutes.
What do TS EN 12810 and TS EN 12811 mean on site?
TS EN 12810 describes the performance and design framework for facade scaffold systems; TS EN 12811 describes the general safety approach for temporary works equipment. The documents are valuable not because they sit on a shelf, but because the site can answer these questions: What load class is the system? What is the anchor spacing? Is guardrail height adequate? Do platform gaps meet the rules? Is the erection sequence written down?
In a purchase or hire meeting it is not enough to hear the sentence “compliant with the standards”. Ask for a material list, a structural note, an anchor plan and an erection–dismantling procedure. Experienced teams produce this paperwork as a natural workflow. A supplier that avoids documents slips into the same “we’ll manage” language on site.
Erection, use and dismantling: the site’s three sensitive phases
A survey before erection is essential. Quantities must not be locked until building levels, power lines, the neighbouring plot, the pedestrian pavement, crane swing and the material storage area have been seen on site. Every detail skipped in the survey becomes a surprise on day one of erection.
Erection has a sequence: ground preparation, bases and first frames, levelling, braces, platforms, guardrails, anchors, stair towers and upper floors. If the level is wrong, every storey magnifies the error. If anchors are delayed, the system stays “free” against the wind. If guardrails are left until last, people walk unprotected floors in the meantime. Safe erection treats the guardrail as part of every floor, not a finishing flourish.
During use, a daily visual check is required. Loose pins, missing guardrails, shifted platforms, stripped anchors and wet timber sole plates look small and produce large consequences. Checks after rain and wind are mandatory. When facade mesh tears, the wind load becomes irregular.
Dismantling is thought of as the reverse of erection, but it is more hazardous. In a rushed take-down, anchors come out early and lower floors can no longer carry the load above. The dismantling plan must be written as thoroughly as the erection plan. If material lowering, pedestrian safety and truck loading sequence are clear from the start, the site does not live in chaos in the last week.
Hire, purchase and hidden costs
The visible cost of facade scaffolding in construction is the daily or monthly hire rate. The real difference comes out in logistics, wastage, lost parts, idle labour and a stretched programme. Missing stairs, insufficient anchor components or late platforms land on the invoice as a day of standstill.
On short- and medium-term housing sites, hire is often the cleaner model. Storage, maintenance and loss risk stay with the supplier. Firms with continuous work can buy a core stock and hire the peak. The decision should be made on annual workload, not on the uniqueness of a single project.
The classic quantity error is to multiply only the facade metres and say “that will do”. Stair towers, corner solutions, door and crane openings, cantilever projections and a safety margin must be calculated separately. A good quote is not a cheap-looking round number; it is a line-by-line list that can be read.
Site mistakes and what they cost
One of the most common mistakes is postponing anchors with “we’ll do them later”. Another is filling platforms like a warehouse. A third is wrapping mesh and sheeting without a wind calculation. A fourth is reducing stair towers and forcing crews to climb across the structure. A fifth is leaving dismantling to the least experienced crew.
The shared result of these mistakes is the same: work stops, accident risk rises, material disappears, site morale drops. Because facade scaffolding is “invisible infrastructure”, the problem is not noticed until it grows. Regular checks catch a small deviation before it becomes a major failure.
How do you recognise the right supplier?
The figure on the quote must not decide alone. Look at the site: is a survey being done, can the erection crew be documented, is there a spare-material plan, how many hours until a fault or extra request is answered? Construction tempo does not like waiting. Three late frames can stop an entire facade crew.
At this point decision-makers should keep a calm measure in mind: the firm that finishes the job is not the one that makes you memorise a name; it is the firm that keeps three promises on site. It chooses the system correctly, erects with discipline, and delivers material and crew when need grows. 3B İskele builds its site language on exactly these three promises. It is not a sales sentence, it is a site fact: if survey, engineering and application sit at the same table, facade work calms down.
İzmir-based manufacturing and site experience, logistics speed in İstanbul and neighbouring provinces, and the correct layout of H-frame safety systems on housing facades — that is what the construction contractor is actually looking for. While you ask “which scaffolding should we take?”, the real question is this: for this facade, this wind, this calendar and this budget, who will stand with us on site?
Checklist to discuss on survey day
Before you order facade scaffolding, stand on site and ask these questions. Are building height and storey count clear? Is the facade flat, or are there balconies and projections? Is the ground fill or hard, and will it settle in rain? Will crane swing cut through the scaffolding? Will the pedestrian pavement be closed? Are mesh and sheeting really necessary, or will they become a wind sail? Is the number of stair towers enough for crew circulation? Do anchors clash with insulation and stone-cladding details?
None of these is a “we’ll look later” question. Every item skipped in the survey comes back on day one of erection as a missing part or extra labour. A good construction scaffolding supplier asks this list for you as well, because they also want to protect their own site. Locking quantities by phone looks attractive. Quantities locked without seeing the site almost always come out either short or excessive.
Look at the programme as well. Facade work cannot run independently of the structure. If window installation, scaffolding dismantling and external groundworks clash, the system stays a month too long. Hire then stops being a “cheap daily rate”. Make facade scaffolding a line in the programme; do not leave it as a separate Excel note.
Conclusion: on a construction facade, scaffolding is the backbone of the job
When facade scaffolding is chosen correctly, the rhythm of construction is not broken. Chosen wrongly, everyone loses tempo. Height, facade type, wind, ground, load class and standards must be read together. H-frame safety systems are often the cleanest solution on housing and commercial facades — provided erection, anchors and inspection are not neglected.
If you are at the decision stage, do not close quantities with a round guess. Have a survey done, ask for an anchor plan, and tie the hire period to the programme. Safe, fast facade scaffolding with paperwork is one of construction’s unseen but most profitable investments. With 3B İskele you can plan that investment to suit the site, without leaving it to speculation.