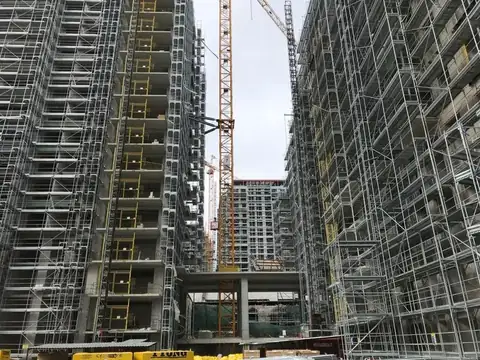
Safe scaffolding selection is not made by the cheapest m² or the thickest tube. TS EN 12810 defines the prefabricated facade system; TS EN 12811 gives load class, width and guardrail rules. Selection is tying those two frameworks to a survey list: if the type of work, load, platform width, height, anchors and access are not written down, the system is unsafe on site even if it is “certified”.
This guide locks safe scaffolding selection step by step under TS EN 12810. The erection sequence is a separate article; here the right system is chosen first. The wrong family (ringlock on a facade, H-type on a boiler, a mobile tower on an external facade) wastes the certificate.
What does safe scaffolding selection mean?
Safe scaffolding selection means choosing the system that protects the worker from falling, the pedestrian from falling objects, and the programme from standstill. TS EN 12810-1 is the product specification, TS EN 12810-2 is the structural design method. TS EN 12811-1 covers performance and load; TS EN 12813-3 completes the system load-test language.
Selection holds three promises at once. Is every lift a guarded platform? Does the load class cover the work item? Are anchors and a stair tower in the quotation? If one is empty, a “guarded” label does not save the choice.
3B İskele ties selection not to stock habit but to survey photos, height and the work item.
Step 1 — Separate the job: facade, industry, indoor
The first decision is the system family. Insulation, plaster, paint, stone and cladding are facade scaffolding; TS EN 12810 is the primary product here. Boilers, silos, pipe racks and inclined steel are ringlock access; 12811 and the project structural note come to the front, 12810 is not imposed blindly. Indoor ceilings and fit-out need a mobile tower; the primary product standard is TS EN 1004.
That is the first answer to how safe scaffolding is selected. Even the right load class in the wrong family does not prevent an accident. On a straight residential facade, an H-type guarded system is the spine. On an asymmetric plant you need a rosette node.
Step 2 — Document the TS EN 12810 system
The sentence “12810 system” is not a quotation. The product certificate, marking, user information and design method (12810-1 / 12810-2) are tied to the site erection plan. On H-type guarded facade scaffolding, Ø48×3 mm panels, Ø42×2.5 mm braces, Ø34×2 mm ledgers in industrial tube and hot-dip galvanizing are the material language of this package.
A height claim is also part of the selection. Approved conformity and the 100 m band are not catalogue decoration; they are read together with anchor frequency and stair towers. An undocumented welded special part breaks the 12810 system.
The same rule applies to a hired set. Hire does not cancel the system certificate.
Step 3 — Lock load class with TS EN 12811-1
Safe scaffolding selection writes the uniformly distributed load of the work item as a class. Plaster-and-paint and a stone pallet are not the same platform limit. When the limit is exceeded you get deflection first, then the connection, then a fall.
| Load class | UDL (approx.) | Typical work |
|---|---|---|
| 1 | 0.75 kN/m² | Inspection, very light access |
| 2 | 1.50 kN/m² | Paint, cleaning, light maintenance |
| 3 | 2.00 kN/m² | General facade, plaster |
| 4 | 3.00 kN/m² | Masonry, heavier material |
| 5 | 4.50 kN/m² | Heavy masonry, accumulated pallets |
| 6 | 6.00 kN/m² | Very heavy work / dense material |
The platform is not a store. A mortar tub and panel stack turn class 3 work into class 5. On a tower without a load plate everyone says “we’ll put a bit more”. That is not safe scaffolding selection.
Step 4 — Width class and headroom
In TS EN 12810 / 12811 language, net platform width is the W class. Clear opening between standards is held at least 600 mm, net stair width at least 500 mm. The specified width is also kept at corners and cantilevers.
| Width class | W (m) |
|---|---|
| W06 | 0.6 ≤ w < 0.9 |
| W09 | 0.9 ≤ w < 1.2 |
| W12 | 1.2 ≤ w < 1.5 |
| W15 | 1.5 ≤ w < 1.8 |
| W18 | 1.8 ≤ w < 2.1 |
| W21 | 2.1 ≤ w < 2.4 |
| W24 | 2.4 ≤ w |
Headroom (h3) between working areas is read as at least 1.90 m clear. Material hoisting and double-lift working do not shrink this level. Safe scaffolding selection is written W and h3, not a “it fits” feeling.
Step 5 — Height, access, guardrails
As height rises, wind, anchor frequency and the number of stair towers increase. Five storeys and twenty storeys are not the same package. For safe access, a hatch-and-stair platform is part of the 12810 facade system; a “we’ll climb out there” opening cancels the selection.
Guardrails are part of every lift, not a top-lift ornament. Double guardrails, intermediate rails and toeboards are the TS EN 12811 site language. A safety harness does not replace a guardrail.
Step 6 — Anchors, wind, nets and ground
Anchor spacing is not a catalogue habit; it is the project structural note. Insulation, stone and waterproofing details change the anchor type. A debris net is needed on most urban facades for falling material and street dust. Uncalculated sheeting turns the tower into a sail.
If the ground does not sit, the 12810 system above it bends. Fill, sole boards, a pedestrian tunnel and crane swing stop the survey. Base plates and jacks are the first steel of the selection.
Step 7 — Match the system family
The system answer to how safe scaffolding is selected is, on most housing and office facades, H-type guarded facade scaffolding. A ringlock system does not improve straight insulation by being “more solid”. A mobile tower is not the spine of an external facade.
| System | TS EN framework | When to choose | When not to choose |
|---|---|---|---|
| H-type guarded facade | 12810 + 12811 | Straight housing, offices, insulation, plaster, paint | Boilers, silos, heavy asymmetric steel |
| Ringlock / cuplock | 12811 + project note | Industrial equipment, rings, cantilevers | A standard apartment facade |
| Mobile tower | TS EN 1004 | Indoors, limited area | External facade, wind, high-rise |
| Falsework / table | EN 12812 line | Slab support | Instead of facade access scaffolding |
Facade geometry may need a cantilever or cradle as a complement at balconies and projections. The spine is still an anchored facade system.
Step 8 — Do not lock the quotation without the three documents
Safe scaffolding selection ends with three documents. The product certificate defines the system (12810). The structural note ties this site’s height, wind and anchors. The erection–dismantling plan writes the sequence. TS EN 12813-3 load-test language replaces the sentence “it looks like it carries”.
If they are missing from the quotation:
- Load and width class
- Anchor type and spacing
- Guardrails, toeboards, stair tower
- Net / sheeting decision
- Dismantling date
Quantity locked while this list is empty is missing parts on the first day of erection.
Site survey day checklist
Do not leave this item blank before you lock safe scaffolding selection:
- Is the job facade, industrial access or indoor?
- Is there a TS EN 12810-1 / 12810-2 system certificate?
- Does the load class (12811-1) match the work item?
- Are W class and headroom written down?
- Net height, number of storeys, stair tower
- Clash of anchors with insulation / stone details
- Ground, pedestrians, crane swing
- Is a net / sheeting actually required?
- Duration and dismantling date
- Who erects and dismantles, who does daily inspection
Delivery: İzmir, İstanbul, Kosova
The right system is ruined at the door by the wrong height and mixed wedges. 3B İskele ties the survey and safe scaffolding selection from the İzmir Torbalı head office. The İstanbul Tuzla factory and Orhanlı warehouse line issue a traceable set on Marmara dispatch.
The Kosova (Ferizaj) warehouse carries the same 12810 language on Balkan housing and hotel work. Spare frames, guardrails and anchor allowance are the logistics insurance of the choice.
Common mistakes
- Looking only at the m² price
- Saying “12810” and not asking the load class
- Forcing ringlock or mobile onto facade work
- Leaving guardrails and anchors outside the quotation
- Using the platform as a material store
- Tensioning uncalculated sheeting
- Asking for a standard package without a survey
The expensive answer to how safe scaffolding is selected is this list. A system that looks cheap ends with a waiting crew and an accident file.
Conclusion
Safe scaffolding selection appears as a system certificate under TS EN 12810, as load–width–guardrails under TS EN 12811, and as anchors and a stair tower on site. First separate the job family; on a straight facade an H-type guarded system is the spine. Industrial geometry stays with ringlock, interiors with a mobile tower.
Do not round the quantity. Ask for the certificate, structural note and erection plan. 3B İskele clarifies the choice to the survey photo and the work item.
Reach us for safe scaffolding selection suited to your project via 3biskele.com or the WhatsApp line. The İzmir Head Office, İstanbul Tuzla / Orhanlı factory–warehouse and Kosova (Ferizaj) warehouse teams reply in the same site language.